Spacious Layouts for Every Lifestyle in Mecklenburg County
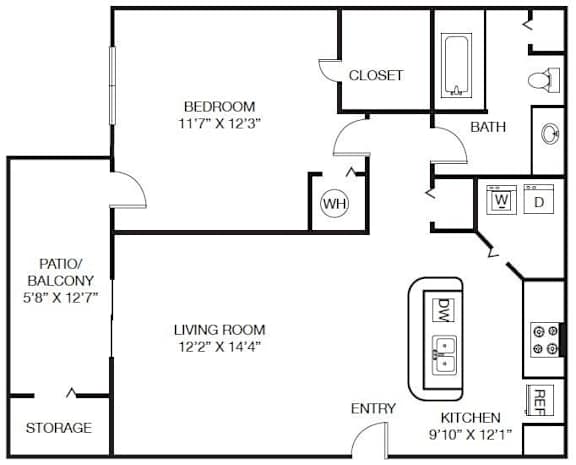
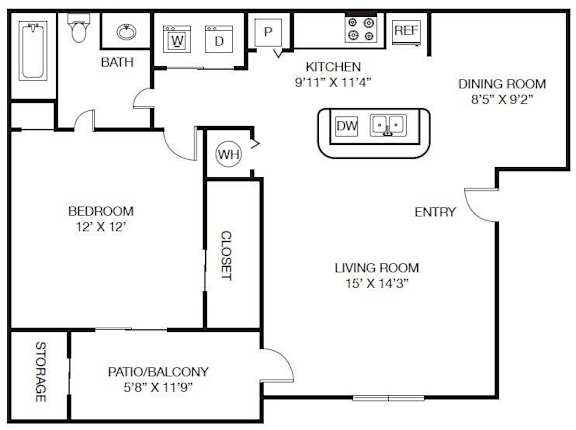
One-Bedroom Apartments
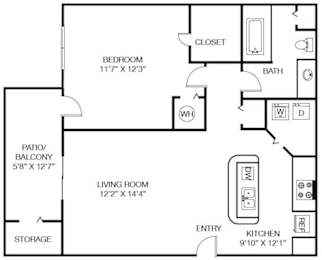
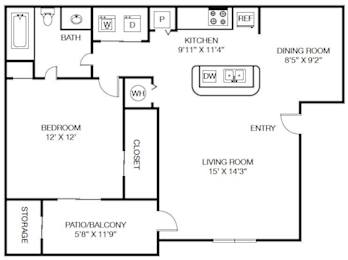
One-bedroom floor plans at The Grayson deliver efficient living spaces ideal for individuals and couples. These layouts feature open-concept designs with the kitchen flowing seamlessly into the living area, maximizing usable space. The bedroom offers plush carpeting and a walk-in closet for organized storage, while the bathroom includes a custom vanity mirror and a linen closet. A private patio or balcony extends your living area outdoors, providing space to enjoy morning coffee or evening relaxation.
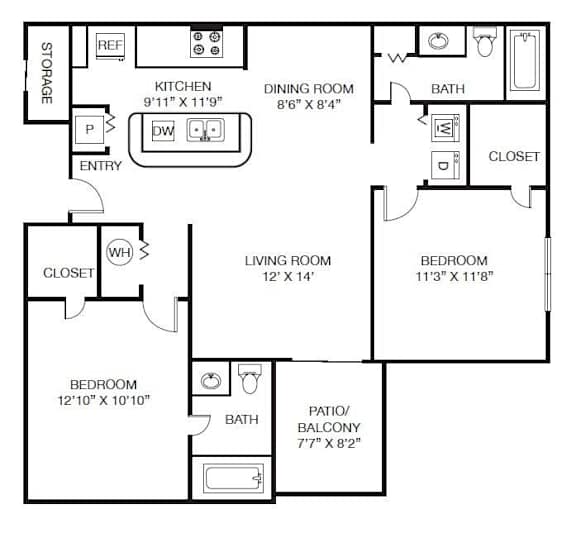
Two-Bedroom Apartments
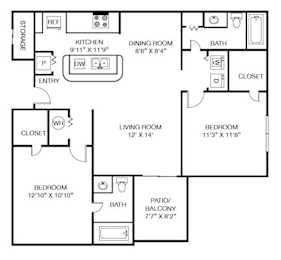
Two-bedroom apartments offer additional flexibility for roommates, couples who need a home office, or small families. The second bedroom creates a dedicated space for guests, remote work, or a growing household. Both bedrooms feature walk-in closets and plush carpeting, ensuring a comfortable retreat. The open kitchen with breakfast bar serves as a natural gathering point, and nine-foot ceilings throughout create an expansive feel that belies the floor plan's footprint.
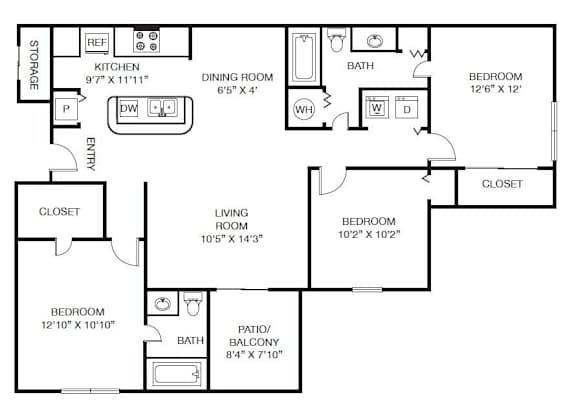
Three-Bedroom Apartments

Three-bedroom floor plans offer the most space at The Grayson, extending up to 1,319 square feet. These generous layouts accommodate families and those who desire room to spread out, with space for children, home offices, hobby rooms, or visiting guests. The largest floor plans include multiple bathrooms for added convenience during busy morning routines. Wide plank-style flooring in the main living areas creates visual continuity, while custom accent walls add distinctive character to each home.
Standard Features Across All Floor Plans
Every apartment home at The Grayson includes premium standard features regardless of size. Kitchens feature double-basin sinks with disposals, subway tile backsplashes, shaker-style cabinetry, and a kitchen pantry for extra storage. Designer pendant lighting and recessed lighting illuminate your space, complemented by modern ceiling fans with lighting in living areas and bedrooms. These apartments in Charlotte, NC offer smart home technology connecting you to modern conveniences, while USB outlets in bedrooms and kitchens keep devices charged. Full-size washer and dryer connections eliminate trips to a laundromat, and two-inch blinds provide light control and privacy throughout.
Explore all available floor plans at The Grayson Apartment Homes and discover the layout that fits your lifestyle. Contact our leasing office to check availability and schedule your personal tour of our University City apartments in Charlotte, NC.
Pricing is based on the apartment you select, your lease term, and move-in date. Pricing and availability may change, and square footage is approximate. Minimum lease terms and occupancy guidelines may apply. Application deposits may not be refundable and can vary based on credit, rental history, income, and other qualifying factors. Additional utilities, taxes, and fees may also apply. Some floor plans may offer different features depending on when they were updated or which building they’re in. To explore our available layouts and see what amenities are included, please give us a call at 704-817-2852 or schedule a self-guided tour via Tour24. We’re here to help you find an affordable home that fits your lifestyle.