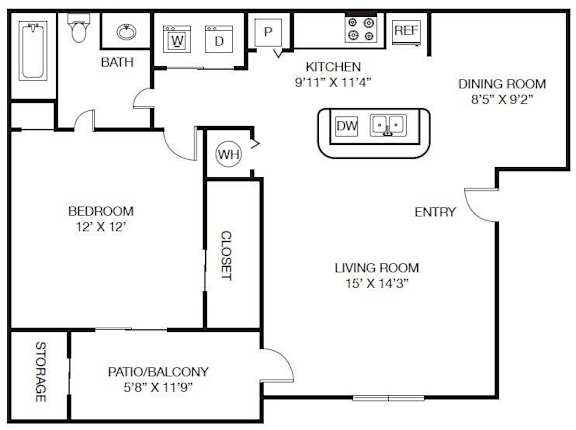
The Dilworth (A2)
1 Bedroom
1 Bathroom
Up to 896 Sq. Ft.
Pet Friendly
Features & Amenities
- Double Basin Kitchen Sinks with Disposal
- Subway Tile Backsplash
- Shaker Style Cabinetry
- Open Kitchen with Breakfast Bar
- Plush Carpeting in Bedrooms
- Designer Pendant Lighting
- Recessed Lighting
- Modern Ceiling Fans with Lighting
- Kitchen Pantry
- Walk-In Closets
- Custom Vanity Mirrors
- Full-Size Washer and Dryer Connections
- Linen Closets
- Two-Inch Blinds
- Nine-Foot Ceilings
- Custom Accent Wall
- Smart Home Technology
- Wide Plank-Style Flooring
- Private Patio or Balcony
- USB Outlets in Bedroom & Kitchen
Apartment: # 02303
Available Now
Starting at: $1,089.00
Reserve for Apartment 02303, opens in a new tabApartment: # 05103
Available Now
Starting at: $1,139.00
Reserve for Apartment 05103, opens in a new tabApartment: # 08203
Date Available: 10/22/2026
Starting at: $1,149.00
Reserve for Apartment 08203, opens in a new tabApartment: # 02306
Date Available: 11/6/2026
Starting at: $1,089.00
Reserve for Apartment 02306, opens in a new tabApartment: # 09206
Date Available: 11/7/2026
Starting at: $1,105.00
Reserve for Apartment 09206, opens in a new tabApartment: # 08306
Date Available: 11/30/2026
Starting at: $1,130.00
Reserve for Apartment 08306, opens in a new tabApartment: # 07106
Date Available: 1/7/2027
Starting at: $1,151.00
Reserve for Apartment 07106, opens in a new tabStarting at $1,089.00
Have a question?
How can we help you?
Floor Plan Video
Floor Plan Virtual Tour
Floor Plan Video
Prices and special offers valid for new residents only. Pricing and availability subject to change at any time.
The Dilworth (A2) Photo Gallery